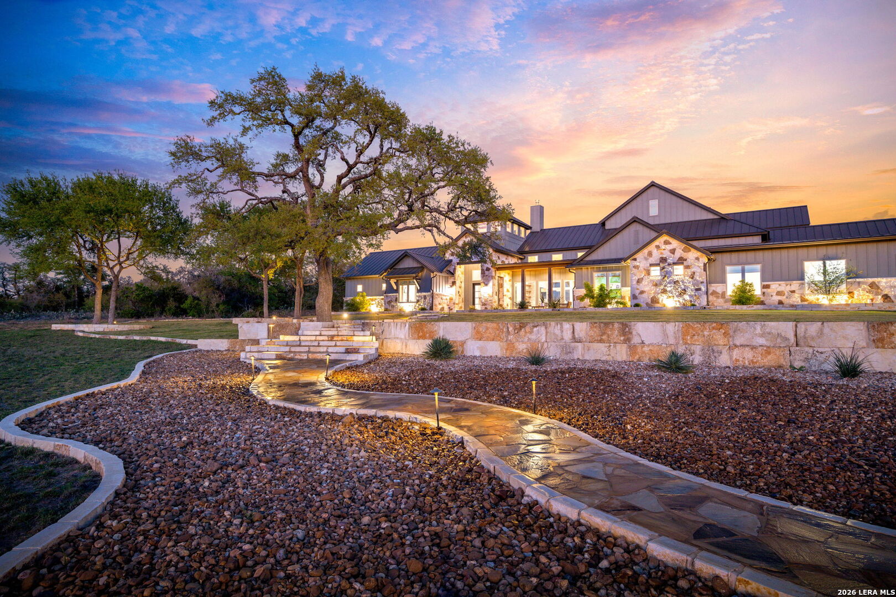
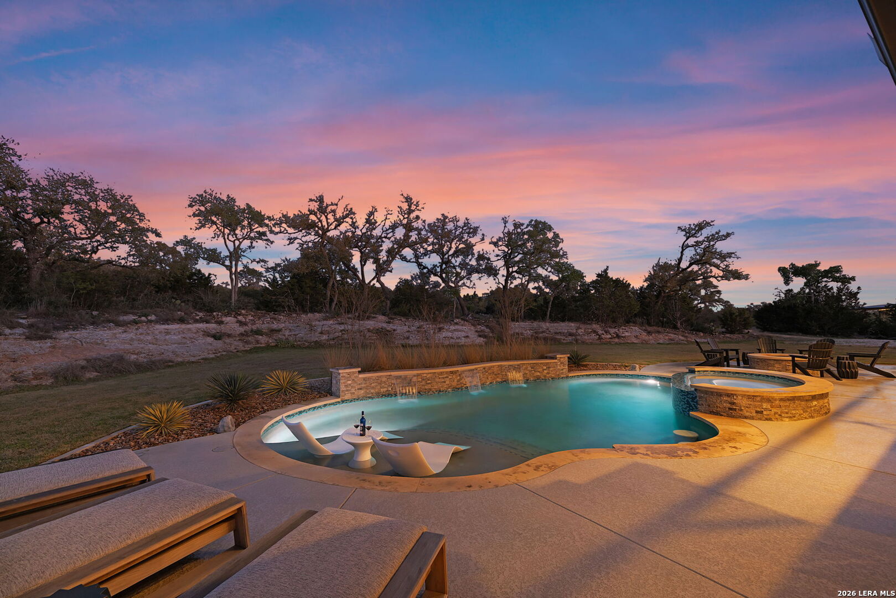
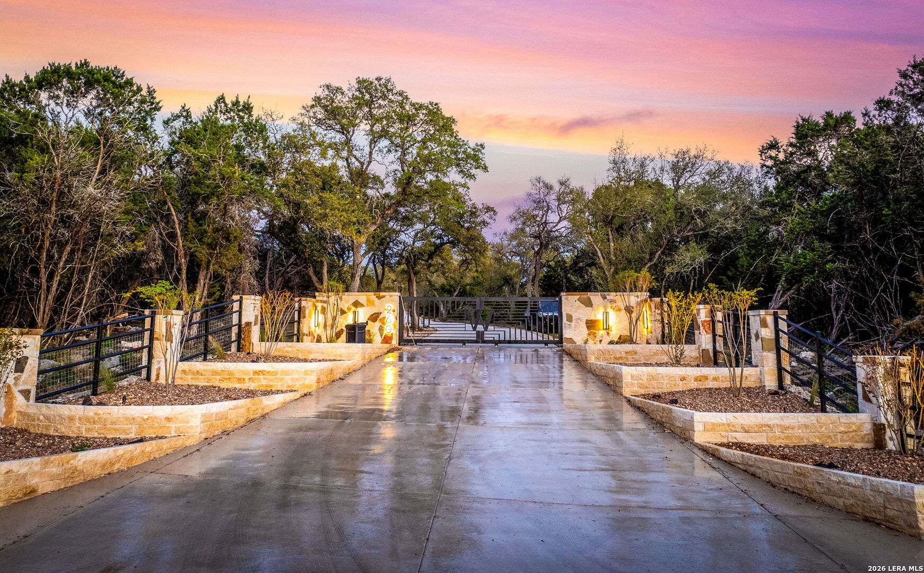
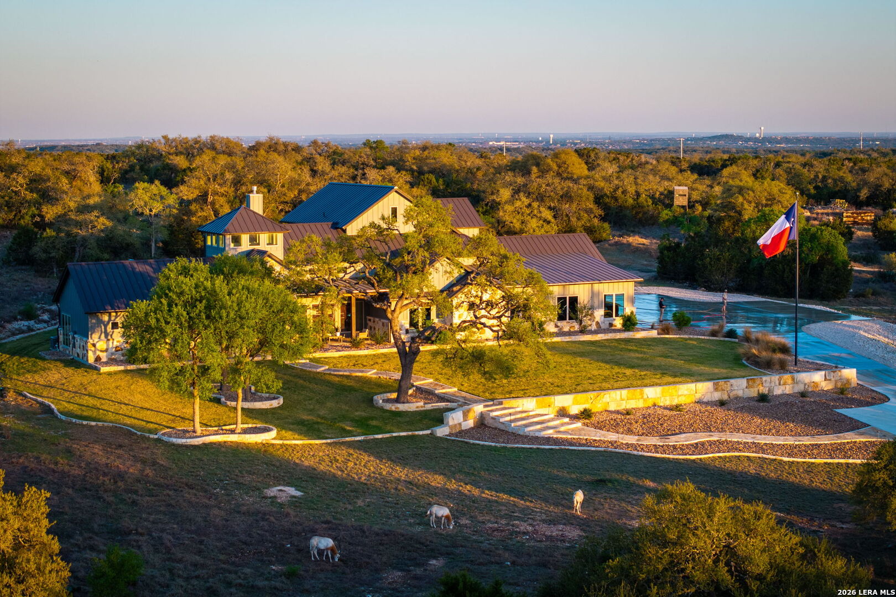
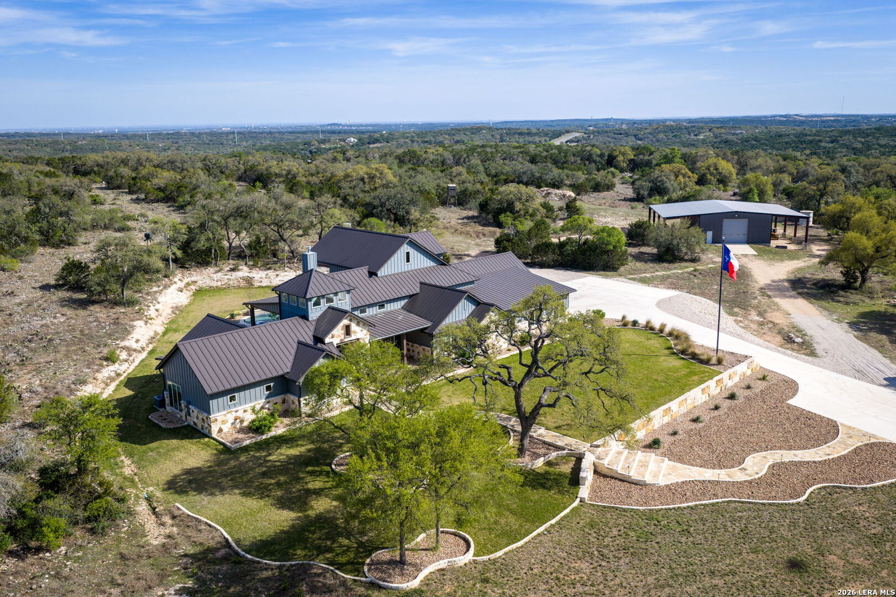
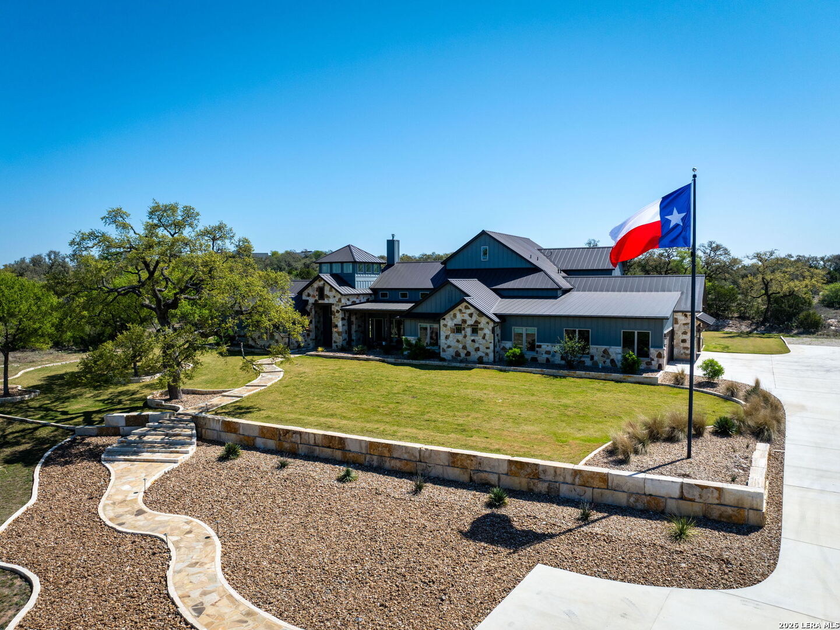
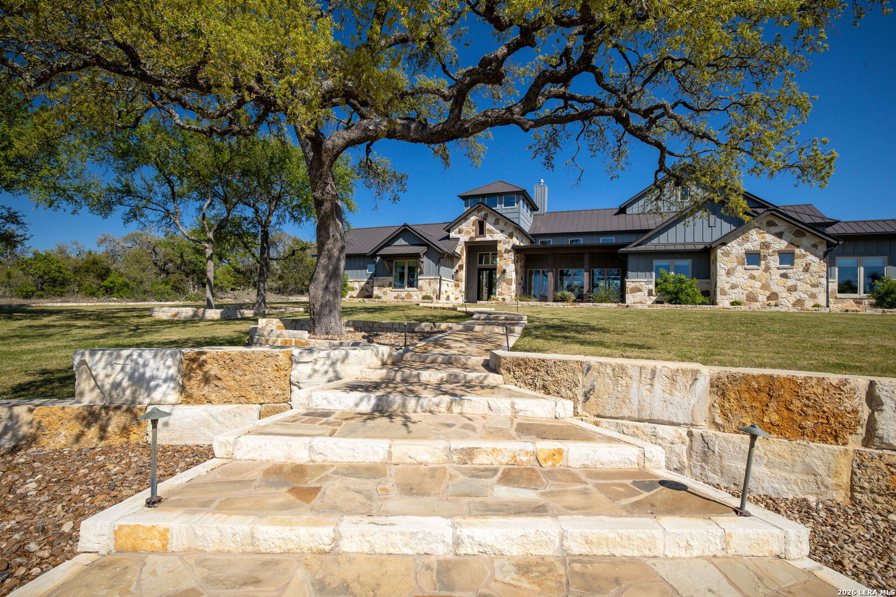
Modern two-story home at dusk with an illuminated pool, covered patio, and landscaped grounds.
260 Bear Creek
260 Bear Creek
260 Bear Creek
260 Bear Creek
260 Bear Creek
260 Bear Creek
260 Bear Creek
260 Bear Creek
260 Bear Creek
260 Bear Creek
260 Bear Creek
260 Bear Creek
260 Bear Creek
260 Bear Creek
260 Bear Creek
260 Bear Creek
260 Bear Creek
260 Bear Creek
260 Bear Creek
260 Bear Creek
260 Bear Creek
260 Bear Creek
260 Bear Creek
260 Bear Creek
260 Bear Creek
260 Bear Creek
260 Bear Creek
260 Bear Creek
260 Bear Creek
260 Bear Creek
260 Bear Creek
260 Bear Creek
260 Bear Creek
260 Bear Creek
260 Bear Creek
260 Bear Creek
260 Bear Creek
260 Bear Creek
260 Bear Creek
SEE ALL PHOTOS
Modern two-story home at dusk with an illuminated pool, covered patio, and landscaped grounds.
260 Bear Creek
260 Bear Creek
260 Bear Creek
260 Bear Creek
260 Bear Creek
260 Bear Creek
260 Bear Creek
260 Bear Creek
260 Bear Creek
260 Bear Creek
260 Bear Creek
260 Bear Creek
260 Bear Creek
260 Bear Creek
260 Bear Creek
260 Bear Creek
260 Bear Creek
260 Bear Creek
260 Bear Creek
260 Bear Creek
260 Bear Creek
260 Bear Creek
260 Bear Creek
260 Bear Creek
260 Bear Creek
260 Bear Creek
260 Bear Creek
260 Bear Creek
260 Bear Creek
260 Bear Creek
260 Bear Creek
260 Bear Creek
260 Bear Creek
260 Bear Creek
260 Bear Creek
260 Bear Creek
260 Bear Creek
260 Bear Creek
260 Bear Creek
Sold

260 Bear Creek

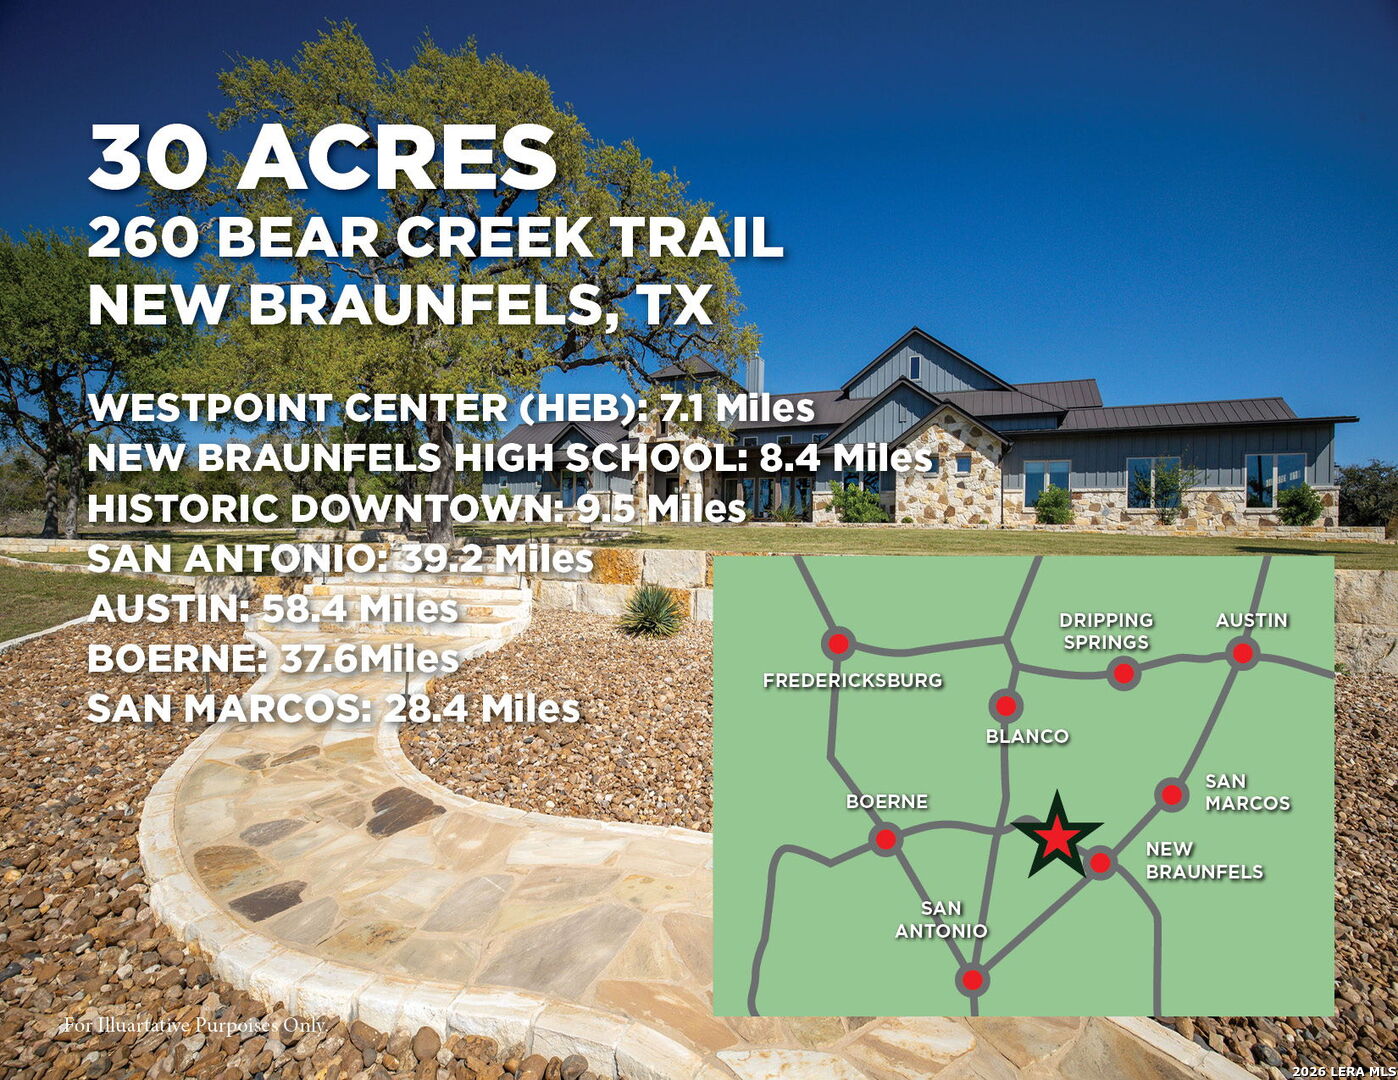
260 Bear Creek, NEWBRAUNFE, TX 78132

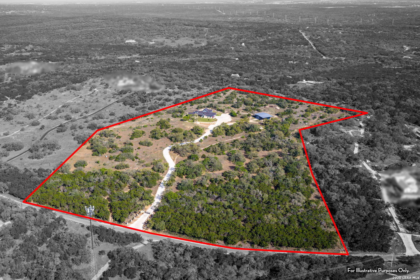
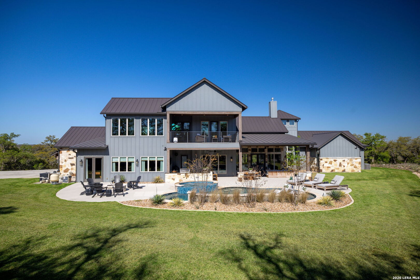
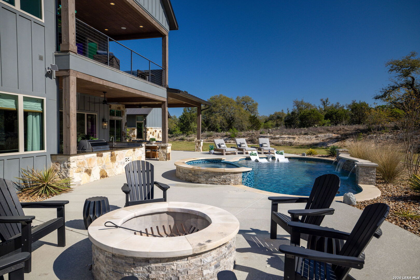
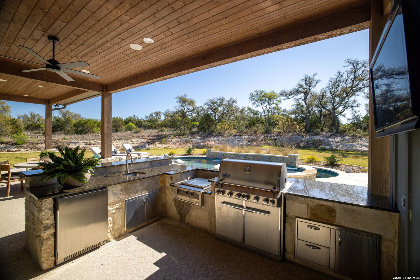
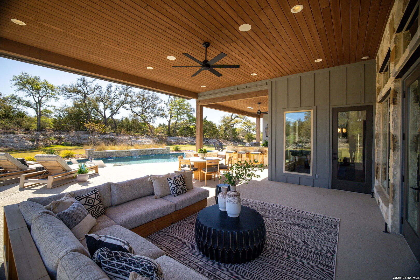
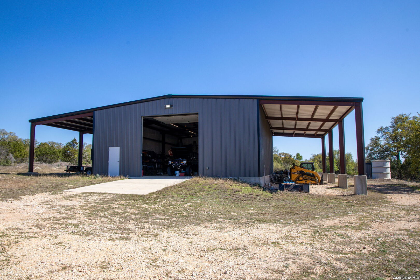
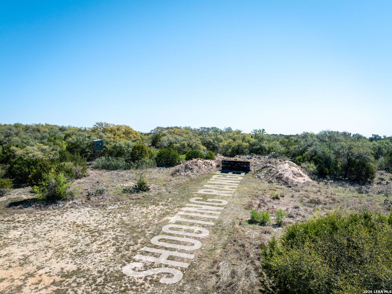
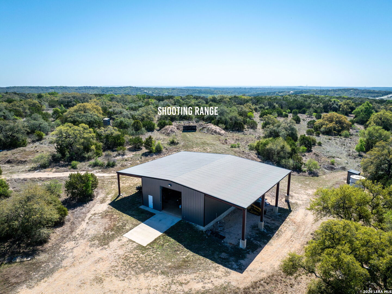
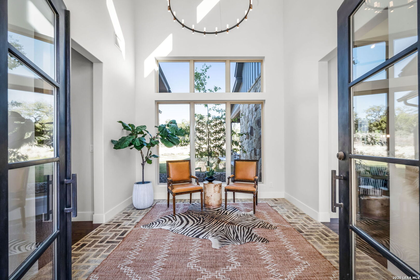
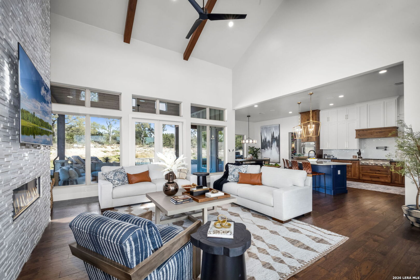
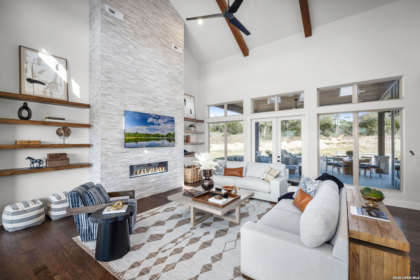
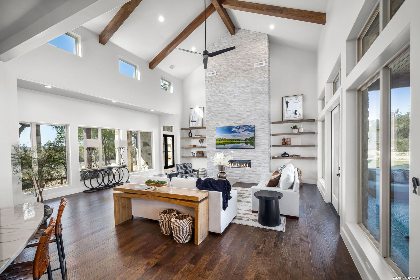
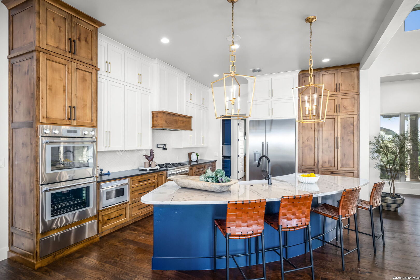
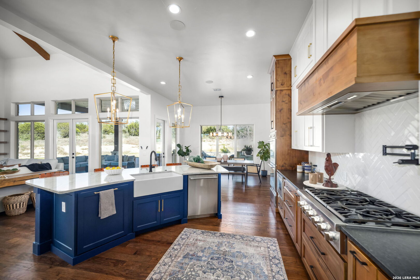
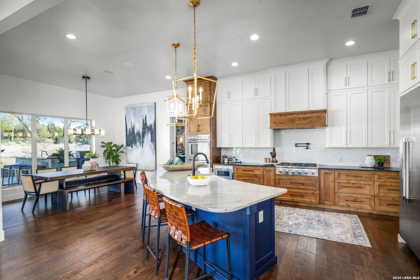
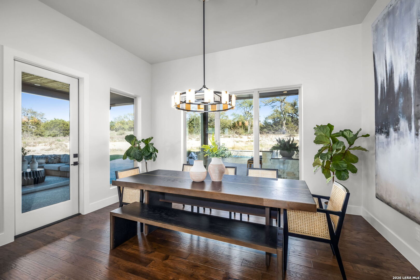
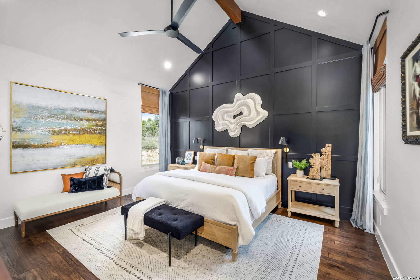
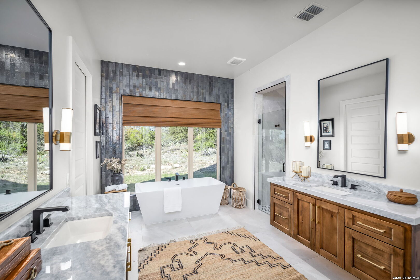
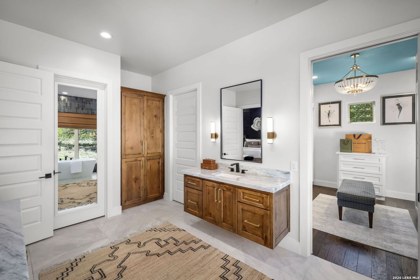
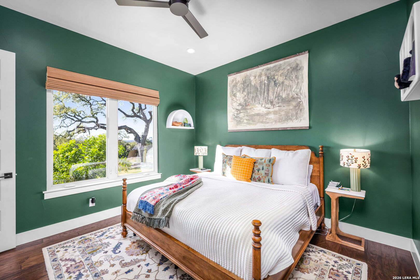
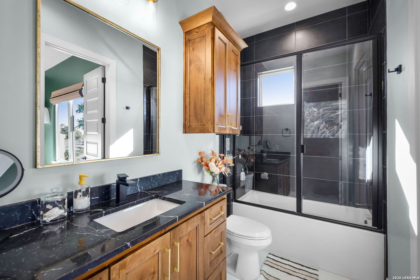
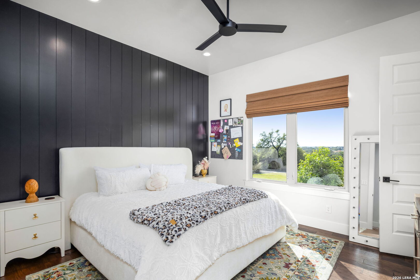
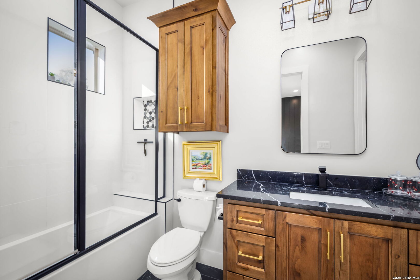
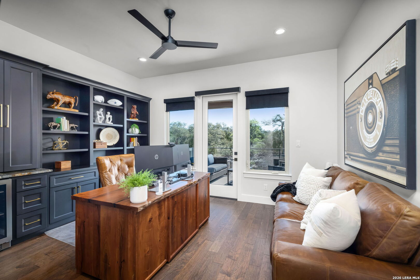
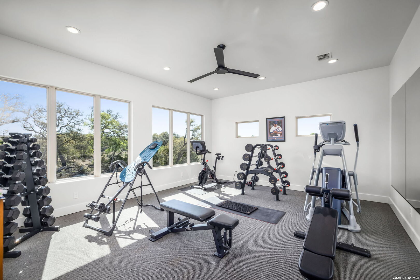
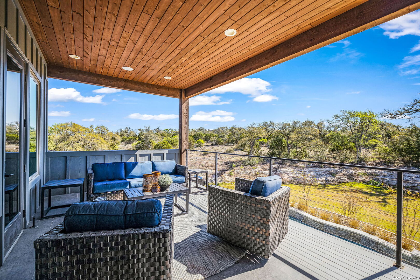
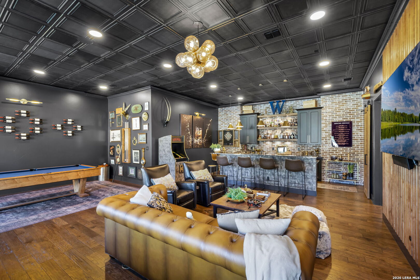
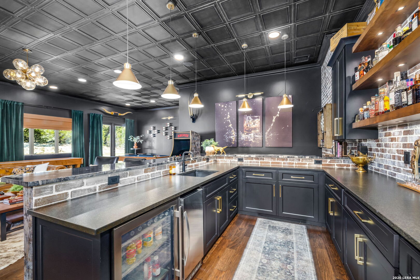
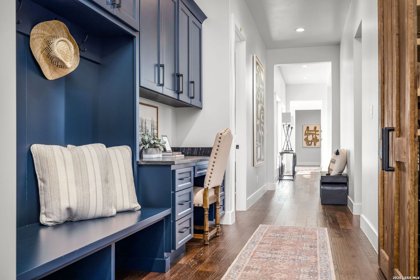
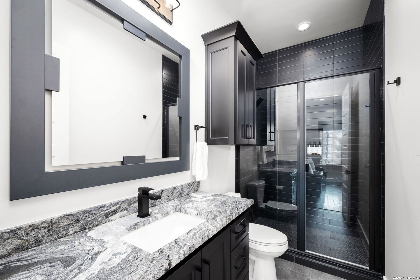
Behind a private entry gate, this exceptional custom estate spans 30.7 acres and delivers an uncompromising Hill Country lifestyle-complete with a serene, secluded setting, expansive outdoor living, a metal storage/RV building, and a one-of-a-kind on-site shooting range. Designed for comfortable everyday living and effortless entertaining, the main level features four spacious bedrooms, each with its own ensuite bath, plus a convenient half bath with direct pool-area access. You'll also find a mudroom with dedicated office space and a large game room featuring a full bar. Upstairs, a private office includes a built-in safe, along with a workout room with a full bath and a patio overlooking the backyard and resort-style pool. At the heart of the home, the kitchen impresses with professional-grade stainless-steel appliances, custom cabinetry, and a work island with breakfast seating. Step outside to a true backyard retreat: a resort-feel pool and spa, sweeping Hill Country views, and abundant wildlife. The covered patio is fully outfitted with an outdoor kitchen plus living and dining areas-perfect for hosting or unwinding in total privacy. Hill Country living at its best.

4
beds

6
baths

5,413 Sq.Ft. LIVING AREA

30.7 Acres lot

Craig Wilson

Craig Wilson

Features & Amenities

Interior

  • total bedrooms4
  • Total bathrooms6
  • full bathrooms5
  • half bathroom1
  • Flooring CTILE, WOOD, BRICK
  • Fireplace LIVRM, GAS, GASSTARTER
  • APPLIANCES CLFNS, WSHCN, DRYCN, BIOVN, MCOVN, STVRN, GSCK, REFRI, DISPL, DSHWR, ICMKR, SFOWN, WETBR, SMKAL, SSOWN, GARDR, DBLOVENS, CUSTOMCABINETS, CODETECTOR, PROPANEWTRHTR, PRIVATEGARBAGE
  • other interior Features _2 LVAR, SPDIN, BKFST, WLKIN, STUDY, GAMRM, SHOP, UTINS, HGHCL, OPEN, CABLE, INTRN, ALLBEDSDOWN, LDYRM, WIC

Area & Lot

  • Status Sold
  • Date Sold August 27, 2026
  • Living Area5,413 Sq.Ft.
  • Total Area5,413 Sq.Ft.
  • Lot Area30.7 Acres
  • MLS® ID1953522
  • TypeResidential
  • YEAR BUILT2021
  • Architecture Styles_2 STRY, RANCH, TEXAS
  • Elementary SchoolCALL_DIST
  • Middle SchoolCALL_DIST
  • High SchoolCALL_DIST
  • School DistrictCOMAL

Exterior

  • STORIES2
  • water SourcePRVT, SPTIC
  • PoolINGRN, HOTTB
  • roofMETAL
  • parking_3 GAR, ATT, OVRSZ
  • HEAT TYPECNTRL, _2 UNIT
  • AIR CONDITIONING_2 CNTR
  • sewerPRVT, SPTIC
  • SubstructureSLAB
  • HOA AmenitiesNONE
  • other exterior FeaturesCVPAT, BBQ, GRILL, SPSYS, DBLPN, STRG, GTTRS, SPCL, TREES, OTKT, WKSHP, RANCHFENCE, OTHER

Financial

  • Price Upon Request

Start a Conversation

Work with someone who understands land as both an investment and a legacy, and treats each transaction accordingly.

Follow Me on Instagram